<-- style PDP --> 378 Cornell Rouge Boulevard, Markham - Att/Row/Twnhouse for lease for $3,400
  • new
  • for lease

378 Cornell Rouge Boulevard

Markham, Ontario, L6B 0T8 - Cornell

$3,400

  • Neighbourhood

    Cornell

  • Major Intersection

    Ninth Line And Highway 7

  • Listed Since: 2 day(s)

  • Last update: 1 day(s) ago

Overview

  • Property Type

    Att/Row/Twnhouse, 3-Storey

  • Bedrooms

    3 + 2

  • Bathrooms

    3

  • Basement

    Full + Unfinished

  • Kitchen

    1

  • Total Parking

    3 (1 Detached Garage)

  • Lot Size

    Available Upon Request

  • Taxes

    n/a

  • Type

    Freehold

Property Description

Property description for 378 Cornell Rouge Boulevard, Markham

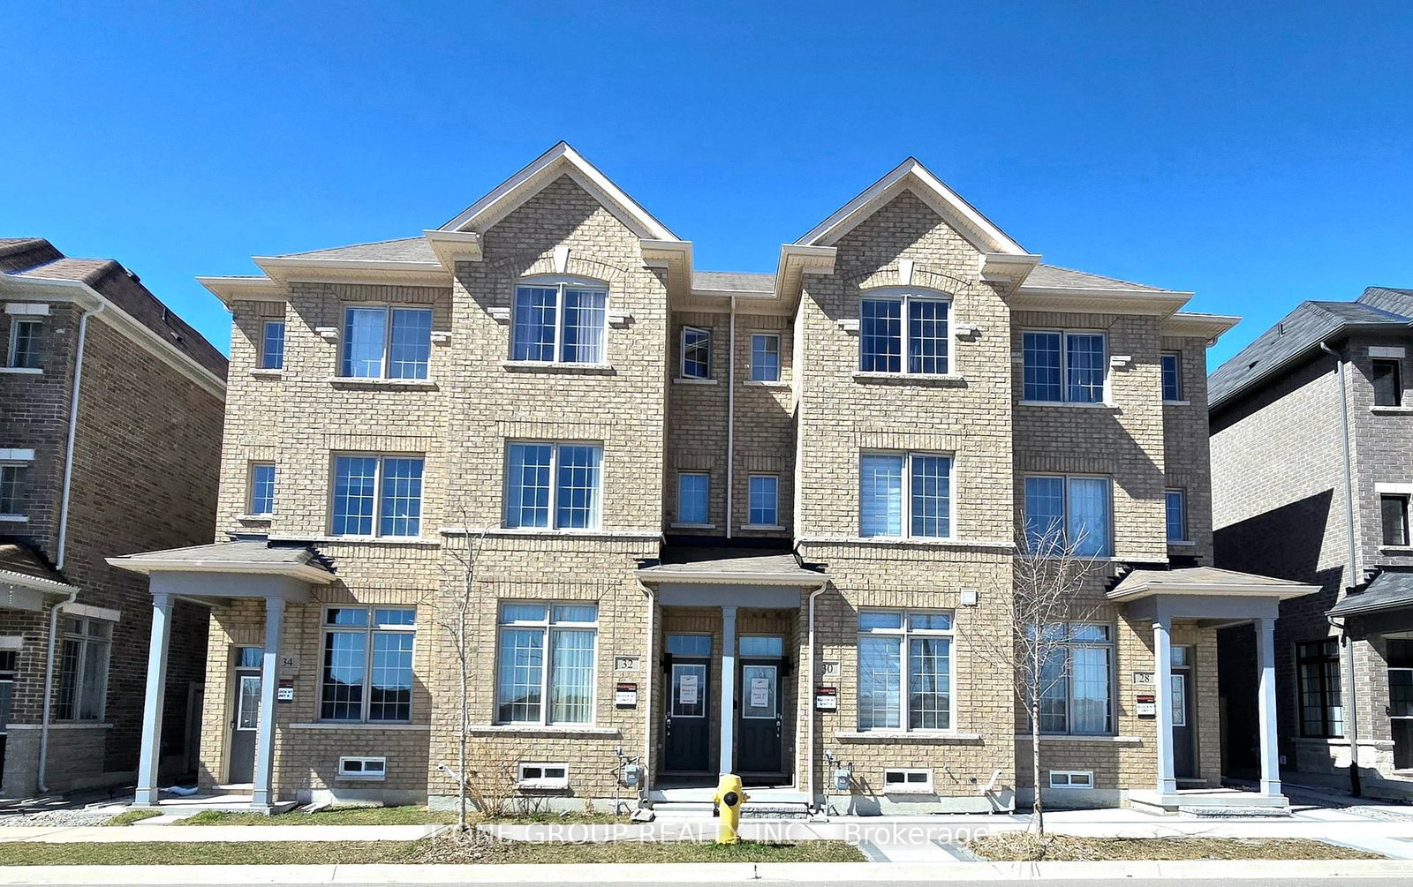
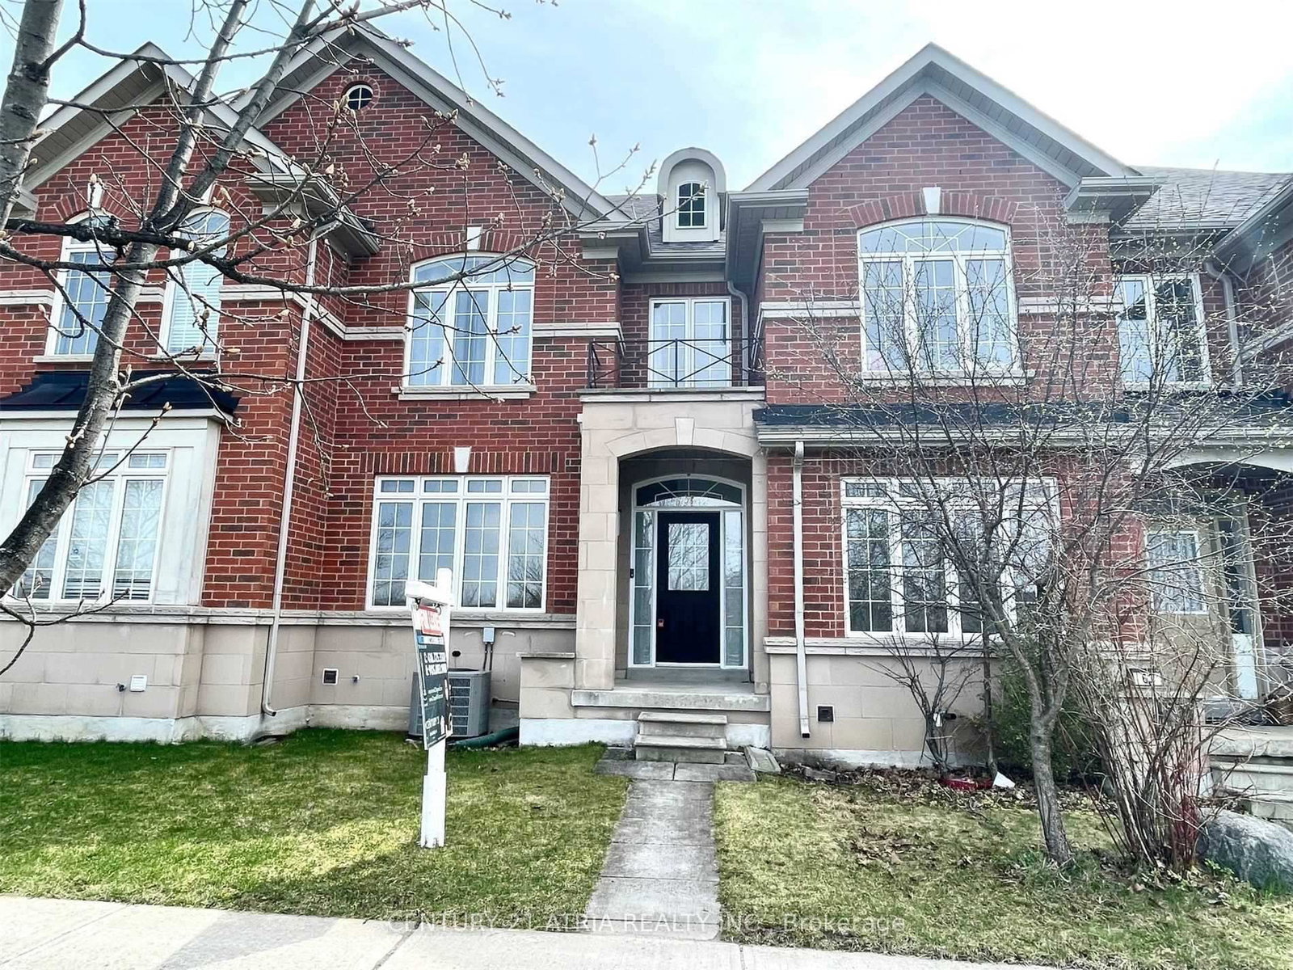
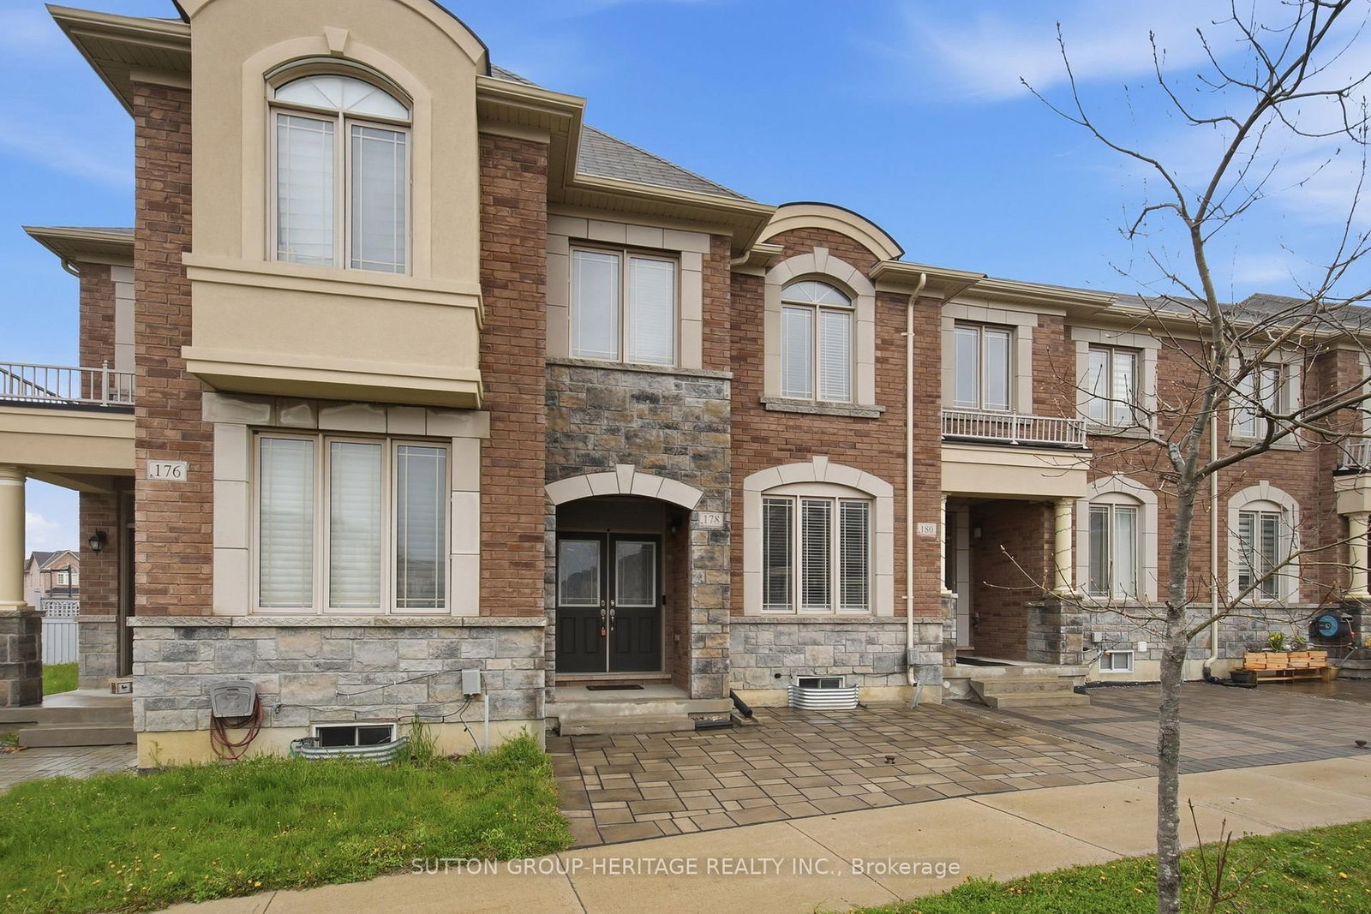
Executive Modern Townhome Featuring In Cornell Featuring Large Open Concept, 9 Ft Ceilings, West Exposure Providing Loads Of Natural Light! This Home Is One Of The Largest Townhomes In The Area And Boasts Approx 2000 Sq Ft. The Main Floor Area Is Great For Entertaining W/ A Walkout To The Backyard. The 2nd Level Features A Great Room And A Den That's Perfect For A Work At Home Office! The Large Master Includes His And Her Closet And A 3Pc Ensuite!3rd Story Has An Additional Master Br (One With 4 Pc Semi Ensuite)& 3rd & Another Den That Could Be Used As A Reading Nook, Etc. Brand new flooring, freshly painted, and pot lights!Large Unfinished Basement Allows For Lots Of Storage Space! Detached Garage Also Has Lots Of Room For Storage.Ample Parking Space! Located Next To One Of Top Elementary Schools, Close To 407, Hospital, And New Box Stores Such As Walmart , Public Transportation And Much More.

Listed by REAL ESTATE HOMEWARD

  • MLS #

    N13619452

  • Sq. Ft

    1500-2000

  • Sq. Ft. Source

    MLS

  • Lot Irregularities

    n/a

  • Year Built

    Available Upon Request

  • Pool

    None

  • Drive

    Available

  • Garage

    Detached, 1 spaces

  • Total Parking

    3

  • Family Room

    Y

  • Den

    Y

  • Exterior

    Brick

  • Fireplace

    N

  • Roof

    Asphalt Shingle

  • Foundation

    Concrete

  • Elevator

    n/a

  • Water View

    n/a

  • Laundry Level

    n/a

  • Heat

    Forced Air

  • A/C

    Central Air

  • Water

    Municipal

  • Water Supply

    n/a

  • Sewers

    Sewers

  • Central Vac

    N

  • Dining

    6.1 x 2.93 ft Ground level

    O/Looks Backyard, Combined W/Kitchen

  • Kitchen

    5.21 x 3.99 ft Ground level

    Breakfast Area, Open Concept, W/O To Yard

  • Primary

    3.66 x 3.99 ft 2nd level

    3 Pc Ensuite, Double Closet, Laminate

  • Great Rm

    3.35 x 3.99 ft 2nd level

    O/Looks Frontyard, Open Concept, Laminate

  • Primary

    3.66 x 3.99 ft 3rd level

    4 Pc Ensuite, His/Hers Closets, O/Looks Backyard

  • 3rd Br

    2.74 x 3.99 ft 3rd level

    Large Window, Large Closet, Laminate

  • Den

    2.13 x 2.16 ft 2nd level

    Enclosed, Laminate

  • MLS #

    N13619452

  • Sq. Ft

    1500-2000

  • Sq. Ft. Source

    MLS

  • Lot Irregularities

    n/a

  • Year Built

    Available Upon Request

  • Pool

    None

  • Drive

    Available

  • Garage

    Detached, 1 spaces

  • Total Parking

    3

  • Family Room

    Y

  • Den

    Y

  • Exterior

    Brick

  • Fireplace

    N

  • Roof

    Asphalt Shingle

  • Foundation

    Concrete

  • Elevator

    n/a

  • Water View

    n/a

  • Laundry Level

    n/a

  • Heat

    Forced Air

  • A/C

    Central Air

  • Water

    Municipal

  • Water Supply

    n/a

  • Sewers

    Sewers

  • Central Vac

    N

  • Dining

    6.1 x 2.93 ft Ground level

    O/Looks Backyard, Combined W/Kitchen

  • Kitchen

    5.21 x 3.99 ft Ground level

    Breakfast Area, Open Concept, W/O To Yard

  • Primary

    3.66 x 3.99 ft 2nd level

    3 Pc Ensuite, Double Closet, Laminate

  • Great Rm

    3.35 x 3.99 ft 2nd level

    O/Looks Frontyard, Open Concept, Laminate

  • Primary

    3.66 x 3.99 ft 3rd level

    4 Pc Ensuite, His/Hers Closets, O/Looks Backyard

  • 3rd Br

    2.74 x 3.99 ft 3rd level

    Large Window, Large Closet, Laminate

  • Den

    2.13 x 2.16 ft 2nd level

    Enclosed, Laminate

Thinking of Selling?

Find Out Your Home’s Value in Today’s Market!

No Email or Signup is required to view your home estimate.

estimate your home value

Contact Manoj Kukreja

Sales Representative,
Century 21 People’s Choice Realty Inc.,
Brokerage
(647) 576 - 2100

Manoj profile avatar

Property History

Property history for 378 Cornell Rouge Boulevard, Markham

This property has been sold 5 times before. Create your free account to explore sold prices, detailed property history, and more insider data.

Sign In / Register

Thinking of Selling?

Find Out Your Home’s Value in Today’s Market!

No Email or Signup is required to view your home estimate.

estimate your home value

Contact Manoj Kukreja

Sales Representative, Century 21 People’s Choice Realty Inc., Brokerage
(647) 576 - 2100

Manoj profile avatar

Recent Sold Listings in Cornell, Markham

Popular Cities